

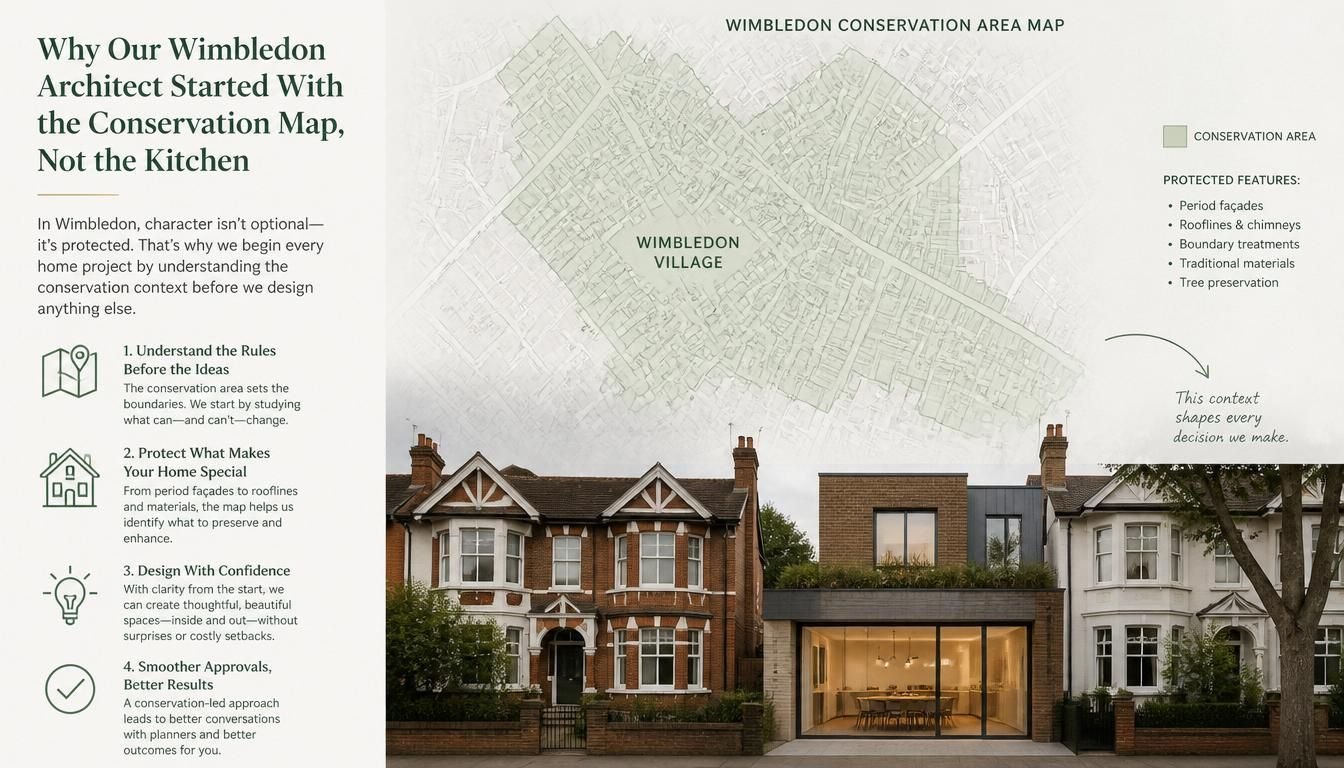
I came to the first meeting ready to talk about my dream kitchen. The architect spread out a map instead. Before a single word about worktops or islands, the best extension architects in Wimbledon I had hired wanted to show me exactly where my house sat in relation to the conservation areas. That map, they said, would decide far more about my project than any design choice I had in mind.
I had assumed conservation areas were something that affected grand old houses, not a normal family home like mine. The architect gently corrected me. Large parts of Wimbledon fall within conservation areas, and being inside one changes what you can build, how, and what you need permission for.
The kitchen could wait. First we had to understand the rules my house lived under. That order felt strange at the time. By the end of the project I understood it was the only sensible way to start.
Why the Conservation Map Came First
The conservation map showed which areas carry special protection. My street, it turned out, sat right inside one, something I had never known despite living there for years.
That status matters enormously. It affects what you can do to the front of the house, the roof, the materials, and whether your normal permitted development rights still apply. Designing without knowing this is designing blind.
The architect started with the map because everything else depended on it. There was no point dreaming up a kitchen extension until we knew what the conservation rules would allow. The map set the boundaries of the possible.
The Permitted Development Surprise
I had assumed I could do a fair amount without planning permission, under permitted development. The architect explained that conservation areas often have those rights restricted or removed.
So things I thought I could just build turned out to need a full planning application. Had I pressed ahead assuming otherwise, I could have built something unlawful or faced enforcement later.
Knowing this upfront changed the whole approach. We planned for a proper application from the start rather than discovering halfway through that the shortcut I expected didn’t exist. That knowledge saved a lot of potential trouble.
How the Rules Shaped the Design
Once we understood the conservation context, the design worked within it rather than against it. The front of the house stayed untouched, since that was the protected, visible part the council cares about most.
The changes went to the rear, where there was more flexibility, designed with materials sympathetic to the period and the area. Nothing that would jar against the conservation character.
This wasn’t a compromise that hurt my home. It was sensible design that gave me what I wanted while respecting the rules. The kitchen I had come in dreaming about still happened, just shaped intelligently around the constraints.
Why Knowing the Area Was Essential
An architect who works across Wimbledon carries the conservation map in their head. They know the boundaries, the local council attitude, what gets approved in protected areas and what gets refused.
The firm I used had handled plenty of homes in Wimbledon conservation areas. They knew exactly how to design something that would pass, which materials the officers expect, and how to present the application.
That experience came from working in the area, not from a textbook. Pairing it with a wider trusted london architect team meant I had both the broad expertise and the specific Wimbledon knowledge my project needed.
What the Conservation Aware Design Delivered
The finished extension gave me the kitchen I wanted while sitting comfortably within the conservation rules. The protected front stayed intact, the rear transformed, and the whole thing fit the character of the area.
The application went through without objections, because the design respected everything the conservation status required. No delays, no refusal, no awkward changes forced on us late.
It also protected the value of the house. A sympathetic extension in a conservation area, done properly, enhances a home rather than harming its character or its worth. Ours did exactly that.
What to Check Before You Design in Wimbledon
Find out whether your home sits in a conservation area before you plan anything. It changes what you can build, what needs permission, and whether your permitted development rights still apply.
Use an architect who knows the Wimbledon conservation areas specifically. The map matters more than the kitchen at the start, and someone who knows it firsthand will design something that passes rather than stalls.
Six to eight months from that conservation map to a finished kitchen extension that respected every rule. I wanted to start with the design. The architect started with the map, and that was exactly right. In Wimbledon, the conservation status decides the project before the kitchen ever does.
